Direct Access To All Multiple Listings Like Realtors®

(Prices and inventory current as of Nov 30, 1999)

See Pictures and updates (icon)See photos and updates from listings directly in your feed

Share with you friends (icon)Share your favorite listings with friends and family

Save your search (icon)Save your search and get new listings directly in your mailbox before everybody else

Direct Access To All Multiple
Listings Like Realtors®

(Prices and inventory current as of Nov 30, 1999)

See Pictures and updates (icon)See photos and updates from listings directly in your feed

Share with you friends (icon)Share your favorite listings with friends and family

Save your search (icon)Save your search and get new listings directly in your mailbox before everybody else

Sign Up

it's quick and easy

We'll never post to social networks

or

  • This field is for validation purposes and should be left unchanged.

Already an account? Log in here

Log in

Please check username or password!

No account yet? Register here

Password forgotten? Reset your password

Reset your password

The email address does not seems to be correct!

Please check your email to reset your password

No account yet? Register here

Sign-up for FREE !

Sign-up to save your favorites.
By creating an account we can offer you even more then just saving your favorites:

Get new properties in your mailbox before anybody else

Easily save you searches

Receive handy tips and tricks on buying a new house

Register NOW

Already an account? Login here

8104 Sutherland Farm Rd, Prospect, KY 40059

(Active)
All pictures
Listed by: Carol Weber - Louisville Realty Group

8104 Sutherland Farm Rd, Prospect, KY 40059

$
Active
est.$2,300,000/month.
5 beds. 5 baths. 13,504 Sqft.

Get More Info

  • This field is for validation purposes and should be left unchanged.
  • This field is hidden when viewing the form

Payment Calculator

$/mo
Interest Rate,
This product uses the FRED® API but is not endorsed or certified by the Federal Reserve Bank of St. Louis.

8104 Sutherland Farm Rd, Prospect, KY 40059

$2,300,000
Active
est.$2,300,000/month.
5 beds 5.5 baths 13,504 Sq.ft.
Download Listing As PDF

Generating PDF

Property details for 8104 Sutherland Farm Rd, Prospect, KY 40059
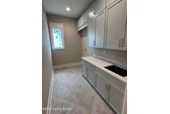
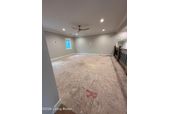
CONSTRUCTION UPDATE: CONSTRUCTION UPDATE *PAINTING* will be completed the week of 8/3. Also, *LIGHT FIXTURES* will be installed the week of 8/3 and *TILE INSTALLATION* will begin as well. **ESTIMATED COMPLETION DATE: End of August** Welcome to an extraordinary new luxury residence in The Breakers, one of Prospect's most prestigious gated communities. Ideally located alongside the established neighborhoods of Innisbrook and The Sutherlands, The Breakers offers a vibrant mix of residents, from young families to empty nesters. Crafted by acclaimed luxury custom builder Chris Osborne of Deville Homes, a premier builder with more than 30 years of experience and one of the few approved builders in The Breakers, this exceptional home showcases superior craftsmanship, timeless design, and thoughtfully curated living spaces throughout. Offering approximately 6,225 square feet of finished living space (2,430 SF on the main level, 1,740 SF on the second floor, and 2,055 SF in the lower level), this stunning residence features 5 bedrooms, 5 full baths, and 1 half bath across three beautifully designed levels. The main level welcomes you with soaring 10-foot ceilings, highlighted by a dramatic 13-foot coffered ceiling in the expansive Great Room. Wide-plank hardwood flooring, abundant natural light, and a striking 48-inch linear fireplace create an inviting atmosphere. The open-concept layout flows seamlessly into a chef's kitchen featuring Sub-Zero PRO refrigeration, Wolf appliances, a Cove dishwasher, custom cabinetry, luxurious quartz countertops, and a stylish secondary bar area ideal for entertaining. Nearby, the spacious dining room includes a built-in niche designed for a furniture cabinet or buffet. The private primary suite serves as a true retreat, complete with a spa-inspired bath featuring an oversized walk-in shower, soaking tub, custom tilework, and beautifully designed his-and-her cabinetry towers that blend elegance with functionality. Upstairs, three spacious ensuite bedrooms are complemented by a rare 400+ square foot step-up flex space. Already equipped with plumbing rough-ins and full media wiring, this versatile area is ideal for a children's retreat, study lounge, media room, home office, or second family room. Decorative iron spindles and wood posts will mirror the home's main staircase, creating a cohesive architectural design. Designed for entertaining, the lower level offers an expansive Great Room perfect for game days and movie nights, along with a dedicated Game Room large enough to accommodate a pool table, poker table, foosball table, shuffleboard, and additional seating. The custom 18-foot bar features premium Monogram appliances, including a full-size refrigerator, dishwasher, microwave, and dedicated space for a mounted television seamlessly integrated into the cabinetry. This level also includes a home gym, abundant storage, an additional bedroom, full bath, and flexible living space. Outdoor living is equally impressive with a covered patio featuring a fireplace, natural gas hookup, and private surroundings—creating the perfect year-round gathering space. Additional highlights include: • Custom cabinetry and countertops throughout • Mudroom with built-in drop zone and workspace • Oversized 3-car garage • Two EV charging stations • 9-foot ceilings on the second floor • Gated community with routine security patrols With only 60 homesites, The Breakers represents one of Prospect's most exclusive new-home opportunities. As land availability continues to diminish in the area, homes of this caliber are becoming increasingly rare. Buyers who act early may still have the opportunity to personalize select finishes and create a truly custom luxury residence tailored to their vision.
Property Description

MLS Information

  • Listing: 1716504
  • Listing Last Modified: 2026-08-01

Property Details

  • Standard Status: Active
  • MLS Status: Active
  • Property style: Traditional
  • Built in: 2026
  • Subdivision: The Breakers at Prospect
  • Lot size area: 0.31 Acres

Geographic Data

  • County: Jefferson
  • MLS Area: The Breakers At Prospect
  • Directions: US 42 to Sutherland Farm Road home is on the left Lot 19
Features

Interior Features

  • Bedrooms: 5
  • Full baths: 5.5
  • Half baths: 1
  • Living area: 6225
  • Fireplaces: 2

Exterior Features

  • Roof type: Shingle
  • Lot description: Level, Wooded

Parking

  • Garage spaces: 3

Utilities

  • Sewer: Public Sewer
  • Water: Public
  • Heating: Forced Air, Natural Gas
Property Information

Tax Information

    Disclaimer

    The property listing data and information set forth herein were provided to MLS Property Information Network, Inc. from third party sources, including sellers, lessors and public records, and were compiled by MLS Property Information Network, Inc. The property listing data and information are for the personal, non commercial use of consumers having a good faith interest in purchasing or leasing listed properties of the type displayed to them and may not be used for any purpose other than to identify prospective properties which such consumers may have a good faith interest in purchasing or leasing. MLS Property Information Network, Inc. and its subscribers disclaim any and all representations and warranties as to the accuracy of the property listing data and information set forth herein.

    Step 1 of 6

    Your mortgage approval starts here.

    Answer some questions to receive your approval letter. Get started now - no commitment needed.

    Home Description

    Thumbnail 1
    Thumbnail 2
    Thumbnail 3
    Thumbnail 4
    Thumbnail 5
    Thumbnail 6
    Thumbnail 7
    Thumbnail 8
    Thumbnail 9
    Thumbnail 10
    Thumbnail 11
    Thumbnail 12
    Thumbnail 13
    Thumbnail 14
    Thumbnail 15
    Thumbnail 16
    Thumbnail 17
    Thumbnail 18